

Basement Buildouts and Finishing
Your basement already has a floor, walls and a roof over it. We frame basement buildouts the right way, starting with the water outside and egress for any bedroom, so the new rooms stay dry and are ready for your city's inspection.
Basement Buildouts, Start to Finish
A finished basement adds a family room, a guest room or an office without changing the footprint of the house. But a basement is also where water shows up first. Before any stud goes up, look at what happens outside when it rains. University of Minnesota Extension lists short or missing downspout extensions, soil sloping toward the house and overflowing gutters as common reasons a basement gets wet. Framing over a damp wall just hides the problem behind new walls.
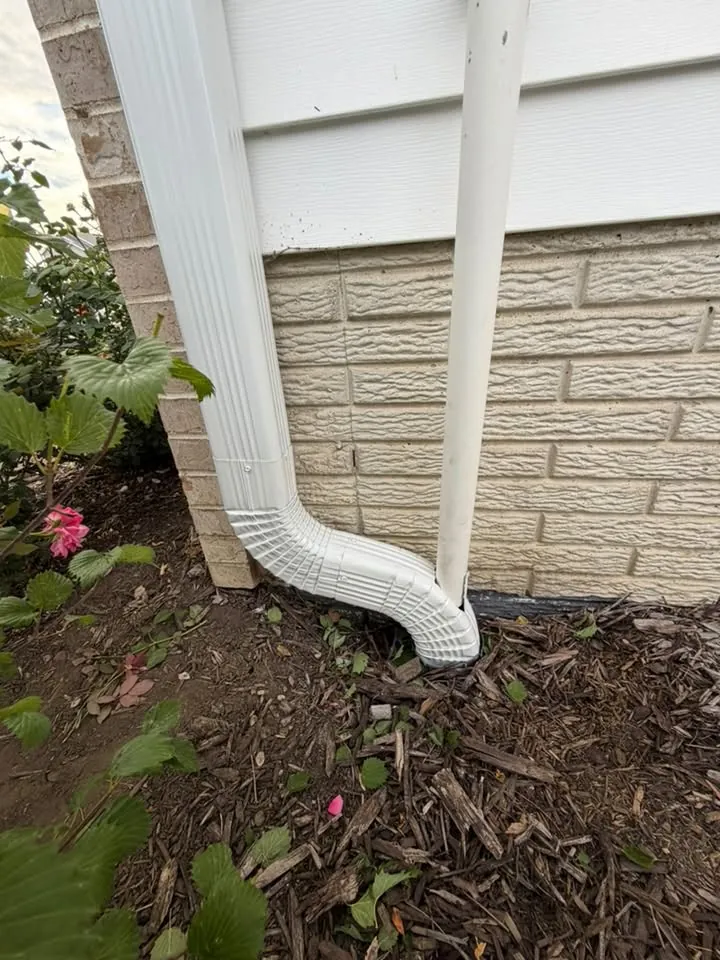
That is why we start outside. University of Minnesota Extension says downspouts should empty at least 4 feet from the wall and soil should fall at least an inch per foot for the first 6 feet. Gutters are the work our company started on, so we can fix the roof water, extend or bury downspouts and then frame a basement that stays dry. Read how far downspouts should drain for the details.
Inside, we frame the outside walls, build soffits around ducts and beams, and lay out rooms, closets and doorways. If a room will be used as a bedroom, it needs an egress window, and that cut should happen before framing. Luke will walk you through which parts our crew handles and how electrical, plumbing and the rest are lined up, so you know the whole plan first. See our framing, additions and decks page too.
What a basement buildout includes
- Gutter and downspout check outside first
- Wall framing along the foundation walls
- Soffits framed around ducts, pipes and beams
- Rooms, closets and doorways laid out
- Egress windows for any basement bedroom
- Clean site and a walkthrough when framing is done
Egress and bedrooms
If anyone will sleep down there, plan the egress window first. Des Moines's basement egress policy says an existing basement being finished with a bedroom needs an egress window in that bedroom. The West Des Moines checklist handles existing basements a bit differently, which is a good reminder that each city writes its own rules. We install egress windows and wells sized to the numbers your city uses, and we do it before the walls go up so nothing gets torn out later.
Framing that suits a basement
Basement walls are concrete, and concrete stays cool and can be damp. Bottom plates that sit on the concrete floor should be treated lumber, and walls are usually held slightly off the foundation so air can move behind them. Soffits go around ductwork, beams and drain lines, and a good layout tucks them along the walls rather than across the middle of a room. We also keep access to shutoffs, cleanouts and the sump pit, because someone will need to reach them later.
Permits and inspections
Finishing a basement usually means framing, electrical and sometimes plumbing, and those are things cities want to inspect. Des Moines, West Des Moines and the other metro cities each set their own rules, and the egress policies show how they can differ. Call your building department before you start, and ask Luke how permits and inspections are handled on your project. If you live in Des Moines, our city page covers how we work there.

Basement Buildouts Questions
Not seeing yours? Call or text (515) 901-3646 and ask Luke.

Luke, Jaxx & Larry
A family business, third generation. Luke runs every estimate himself and Jaxx works the jobs with him. Larry, the shop dog, mostly supervises.
Should I fix my gutters before finishing my basement?
Yes. A lot of basement water starts at the roof edge and the downspouts. University of Minnesota Extension lists short or missing extensions, soil sloping toward the house and overflowing gutters as common causes. Get roof water at least 4 feet from the wall before any new walls go up.
What does a basement buildout include?
It usually covers framing the outside walls, building soffits around ducts and beams, laying out rooms and closets, and adding egress for any bedroom. Electrical, plumbing, drywall and flooring are separate steps. Luke will walk you through what our crew does and the order of everything else.
Can a basement bedroom be legal without an egress window?
Not under Des Moines's posted policy, which says a basement being finished with a bedroom needs an egress window in that bedroom. Other cities, like West Des Moines, word their rules differently for existing basements. Ask your building department before you call any room a bedroom.
How do you frame walls against a basement foundation?
Bottom plates that sit on the concrete floor should be treated lumber, and walls are usually held slightly off the foundation so air can move. We keep access to shutoffs, cleanouts and the sump, and we plan soffits along the walls so ceilings stay open in the middle of rooms.
When is a good time of year to finish a basement in Iowa?
Basement framing is indoor work, so it fits winter well. The outside steps, like downspout extensions, underground tile or digging an egress well, go easier when the ground is not frozen. Many families do the outside work in fall and frame inside over the winter.
How a Job Runs
Call or Text
Overflowing gutters, tired siding, a drafty window or an addition you have been planning. Tell us what is going on.
Free Estimate
Luke comes out, looks at the house, measures, and walks you through your options in plain words.
A Clear Plan
You get a written estimate and a straight recommendation. No pressure and no runaround.
Install Day
Our crew does the work and keeps the job site clean while we are there.
Walkthrough
We walk the finished job with you and make sure everything is right before we leave.
Basement Buildouts Near You
Our shop is in Mitchellville. Pick your town, or call and ask if we cover it.
More services
Framing & Decks
Room additions, garages, decks, 3-season rooms and basement buildouts, framed and finished.
DetailsAdditions & Garages
Additions and garages framed and closed in with siding, windows and gutters that match.
Details3-Season Rooms
Bright, bug-free rooms framed on decks and patios, with windows and doors that fit.
DetailsNeed Basement Buildouts?
Call or text Luke, or send a few details. Estimates are free, and you get a straight answer on what the house needs.