

Room Additions and Garages
Need a bigger kitchen, another bedroom or a garage that fits a truck? We frame additions and garages and close them in with siding, windows, doors and gutters that match the house, so the new part does not look tacked on.
Additions & Garages, Start to Finish
Most families outgrow a house before they want to leave it. The lot is right, the school is right and the neighbors are good. An addition or a new garage fixes the space problem without a move. The hard part is making it look like it was always there. Rooflines, siding lines, window heights and trim all have to line up with the house, or the new part sticks out every time you pull into the driveway.
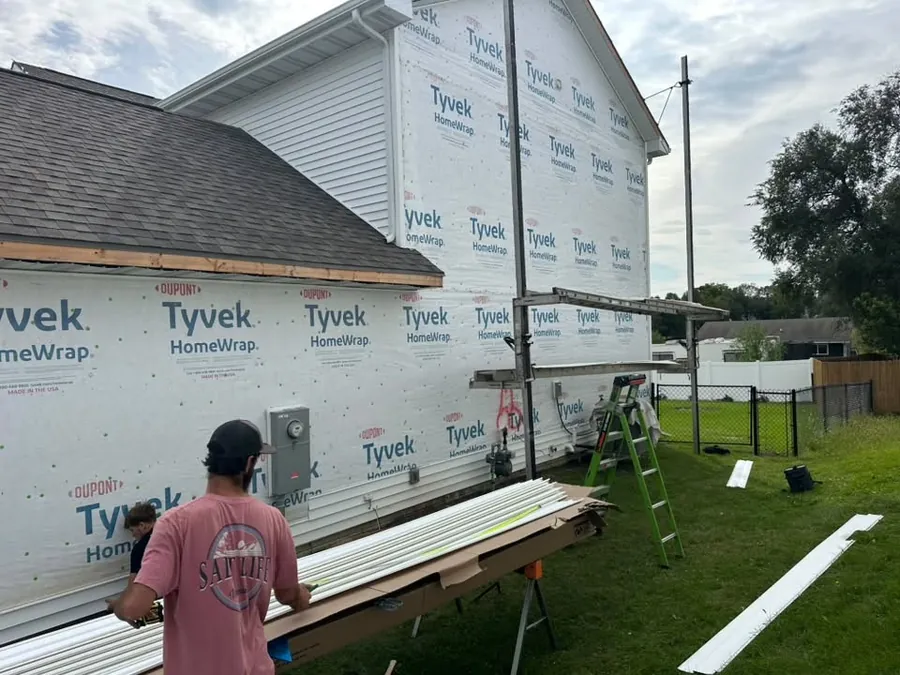
That is where an exterior crew helps. We frame the walls and roof, then close the shell in ourselves: house wrap, siding, soffit and fascia, windows, doors and seamless gutters. One crew handles the outside, so there is no gap between the framer leaving and the siding crew showing up, and the gutter plan fits the new roof from the start. Luke walks you through which parts we do and how the rest is lined up.
Expect your city to want a building permit and plans for an addition or a garage, and ask your building department what it needs early. Some rules reach inside, too: the West Des Moines egress checklist covers sleeping rooms and basements in room additions. Read how to choose an exterior contractor in Iowa before you sign with anyone, and see our framing, additions and decks page for the rest of our framing work.
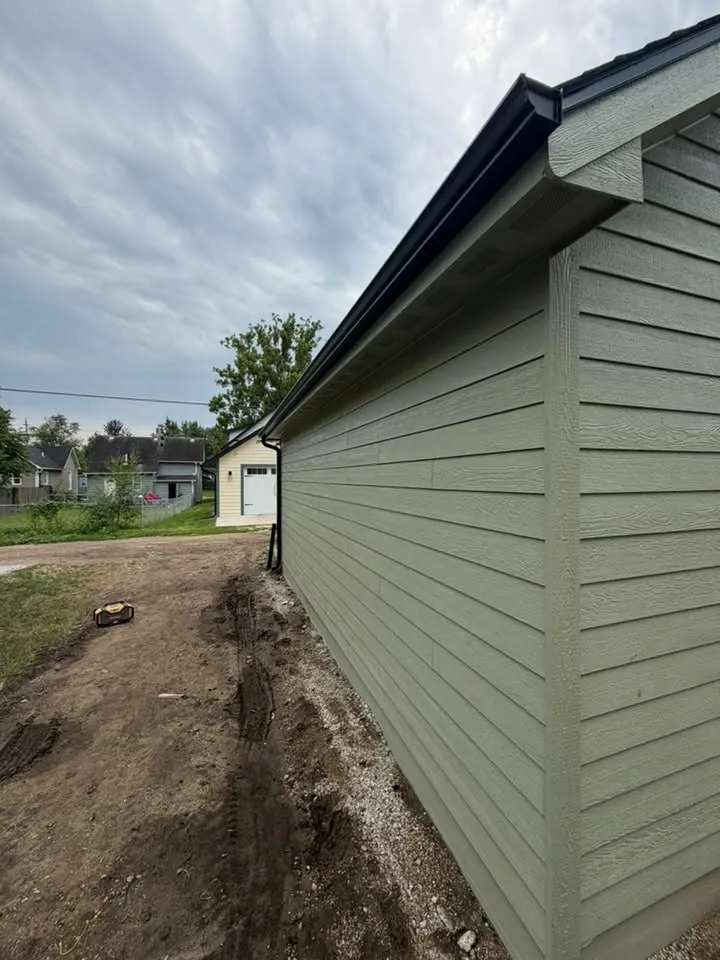
What we build on additions and garages
- Wall and roof framing for the new space
- House wrap and flashing tape at nailing fins
- Siding and trim matched to the house
- Windows plus entry and patio doors
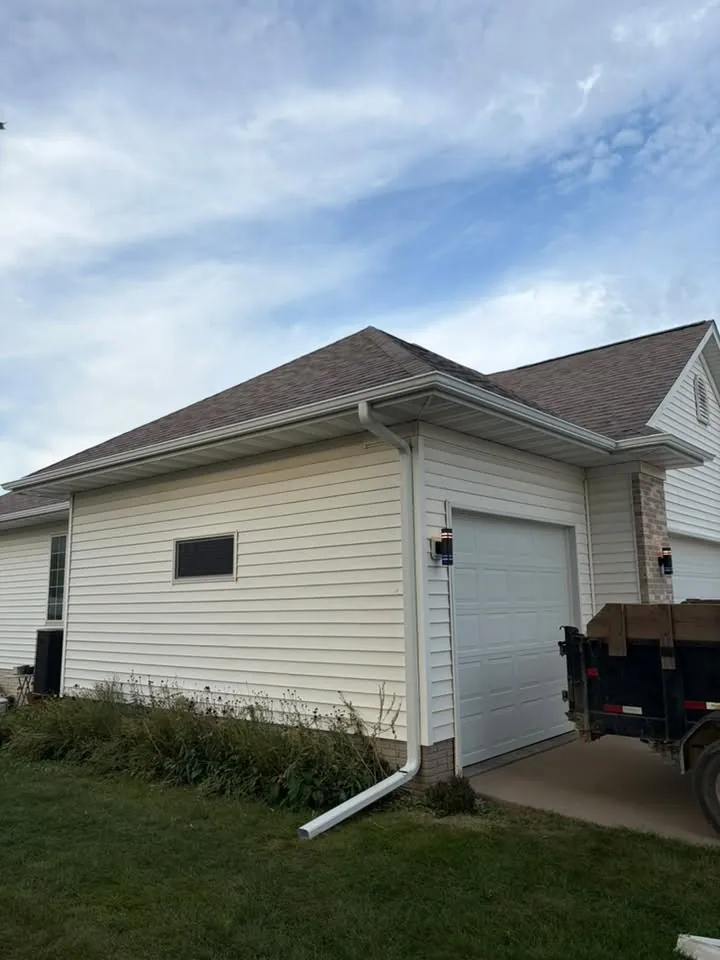
- Soffit, fascia and seamless gutters
- Garage framing sized for vehicles and storage
Garages: attached, detached and added bays
A garage project can be a new detached building, an attached garage or an extra bay on the one you have. We frame it to the size you need, with the height for a tall truck or a lift if you plan one. Then we side it to match the house and hang gutters so roof water does not sheet onto the driveway, where it turns to ice in winter. A detached garage is also a good spot for a long gutter run with downspouts piped away underground.
Matching the house
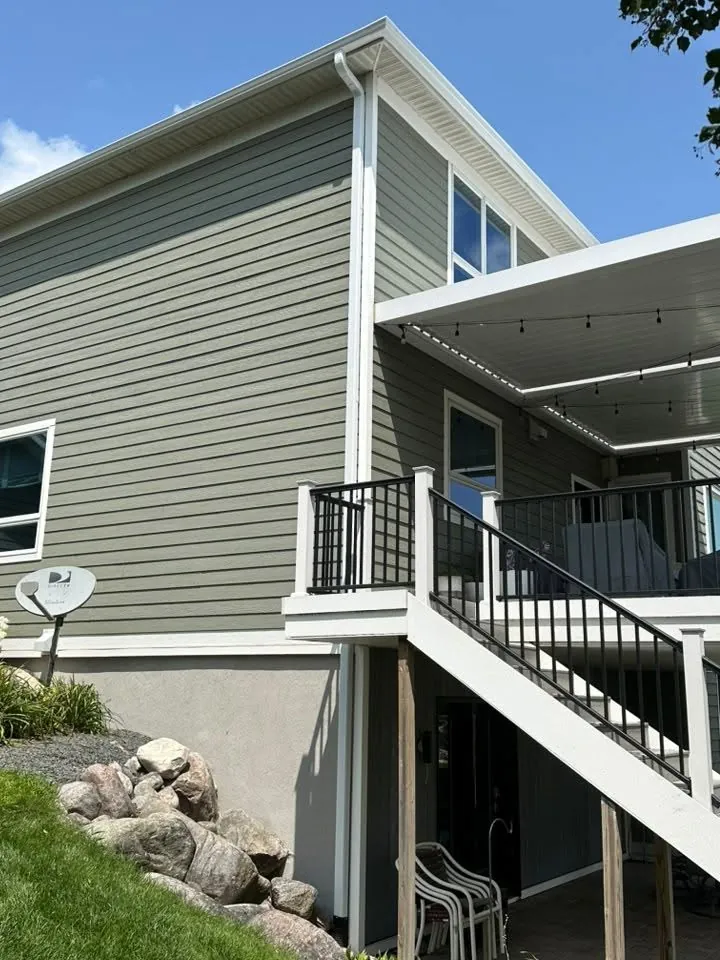
The giveaway on a poor addition is siding that does not line up. Lap lines should carry straight across from old wall to new. Trim widths, soffit depth and window head heights should match too. If the old siding is faded or discontinued, it may be smarter to re-side one or two walls so the colors blend. Since we install vinyl, LP SmartSide and cultured stone, we can match what you have or give the whole house a fresh, even look.
Planning, weather and the calendar
Framing goes fastest when the ground is not frozen and the days are long. In Polk County, Iowa State Extension puts the median last spring freeze around April 22. Many families plan over the winter, get plans and permits through the city in early spring, and frame once the foundation is ready. Call Luke early so you are on the schedule before the busy season. We take on additions and garages in Des Moines and across Central Iowa.
Additions & Garages Questions
Not seeing yours? Call or text (515) 901-3646 and ask Luke.

Luke, Jaxx & Larry
A family business, third generation. Luke runs every estimate himself and Jaxx works the jobs with him. Larry, the shop dog, mostly supervises.
Do I need a permit for a room addition in Polk County?
Plan on it. An addition is new structure, and each city in Polk County runs its own building permit and plan review, while unincorporated areas have their own rules. Call your building department before you finalize the design, and ask Luke how plans and permits are handled on your job.
Can you match new siding to my existing house on an addition?
Often, yes. We bring samples to compare profile, texture and color against your walls. If your siding is faded or the line is discontinued, matching can be hard, and re-siding a wall or two may blend better. Luke will tell you plainly which way will look right.
Do you build detached garages in Central Iowa?
Yes. We frame detached and attached garages and extra bays, then side, trim and gutter them to match the house. Ask Luke how the slab, electrical and overhead door are handled for your project so you know the whole plan and order of work up front.
Can an addition be framed in winter in Iowa?
Framing can go on in cold weather, but frozen ground, snow and short days slow everything down. Most families aim to start when the ground thaws. Iowa State Extension puts the median last spring freeze in Polk County around April 22, so planning in winter helps you start early.
Will an addition change my gutters and downspouts?
Yes. A new roof adds water, and it often lands where the old downspouts used to drain. We plan gutters and downspouts for the whole roof, not just the new part, so water still empties at least 4 feet from the foundation, as University of Minnesota Extension advises.
How a Job Runs
Call or Text
Overflowing gutters, tired siding, a drafty window or an addition you have been planning. Tell us what is going on.
Free Estimate
Luke comes out, looks at the house, measures, and walks you through your options in plain words.
A Clear Plan
You get a written estimate and a straight recommendation. No pressure and no runaround.
Install Day
Our crew does the work and keeps the job site clean while we are there.
Walkthrough
We walk the finished job with you and make sure everything is right before we leave.
Additions & Garages Near You
Our shop is in Mitchellville. Pick your town, or call and ask if we cover it.
More services
Framing & Decks
Room additions, garages, decks, 3-season rooms and basement buildouts, framed and finished.
Details3-Season Rooms
Bright, bug-free rooms framed on decks and patios, with windows and doors that fit.
DetailsBasement Buildouts
Basement walls, soffits and egress framed after the water outside is under control.
DetailsNeed Additions & Garages?
Call or text Luke, or send a few details. Estimates are free, and you get a straight answer on what the house needs.